Family House for Sale – Szentgotthárd, Május 1. utca
Multi-generational family house for sale on one of the quieter streets of Szentgotthárd More| Unique identifier | 172 |
| Status | For sale |
| Property type | Family House |
| City | Szentgotthárd |
| Address: | Május 1. utca |
| Floor Area | 156.00 m2 |
| Number of Rooms | 6 |
| Bedroom | |
| Bathroom | |
| Garage | 0 |
| Features: | Energy Certificate Furnished Separate Rooms |
Description
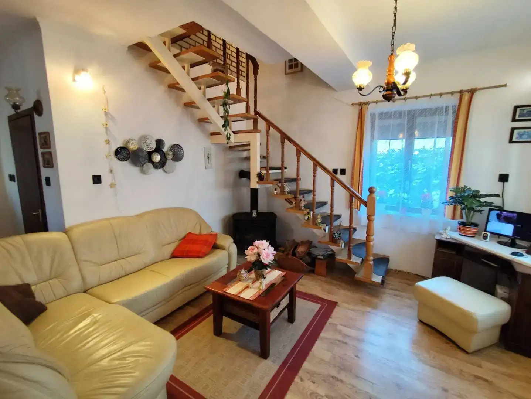
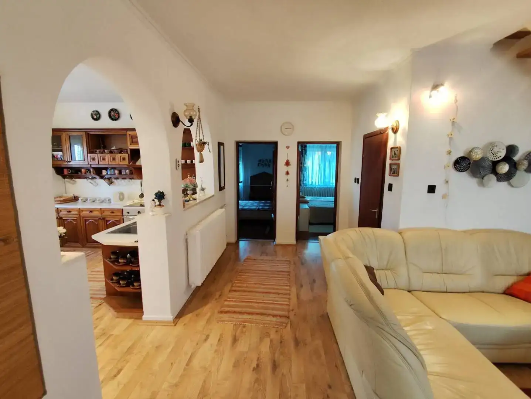
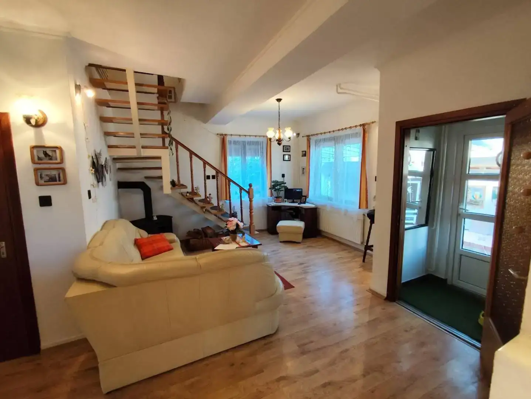
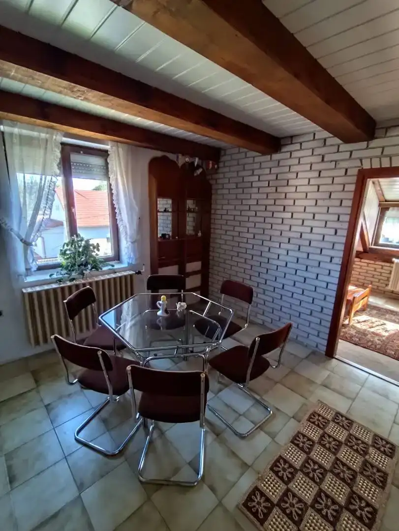
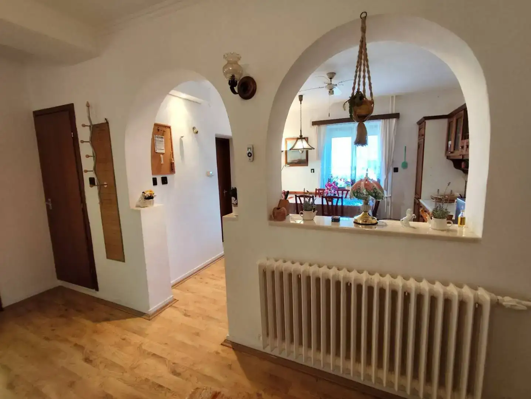
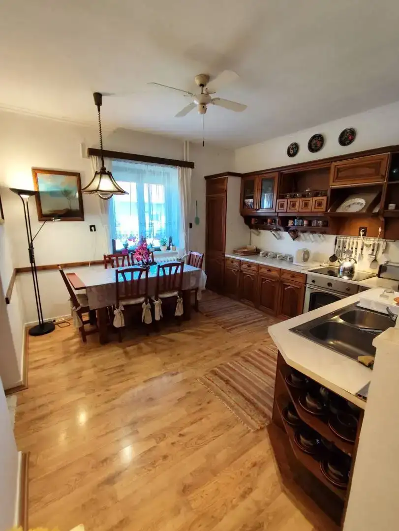
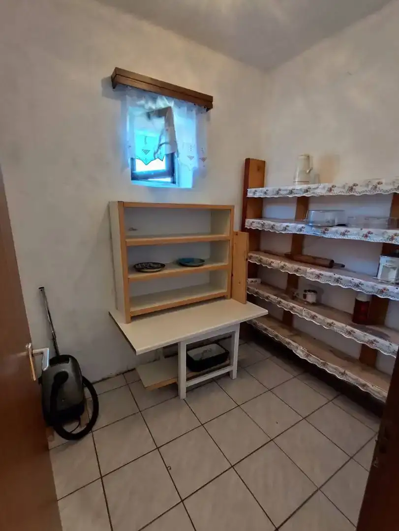
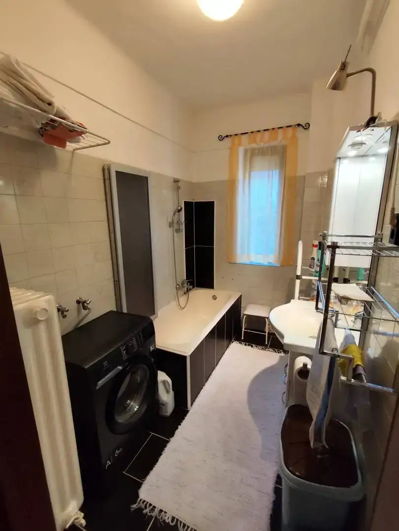
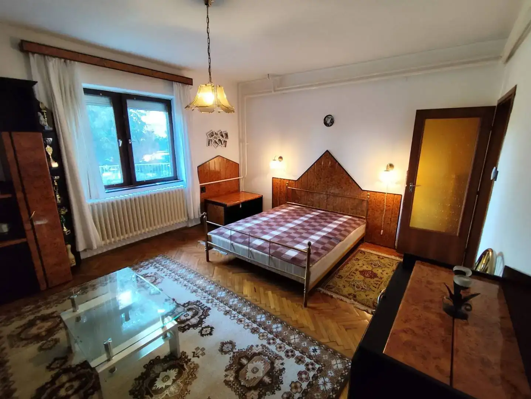
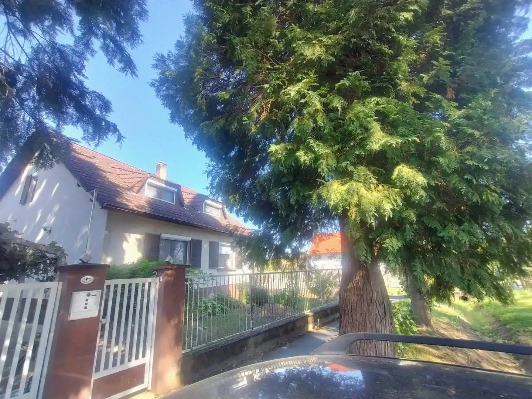
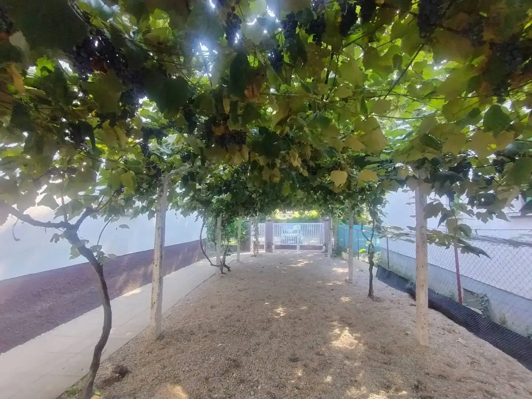
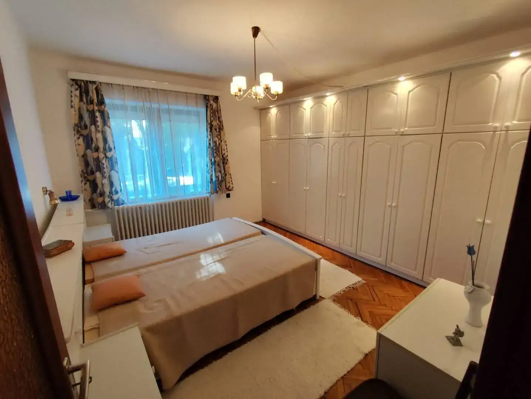
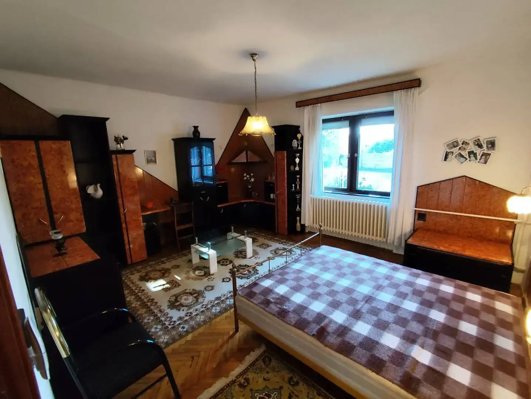
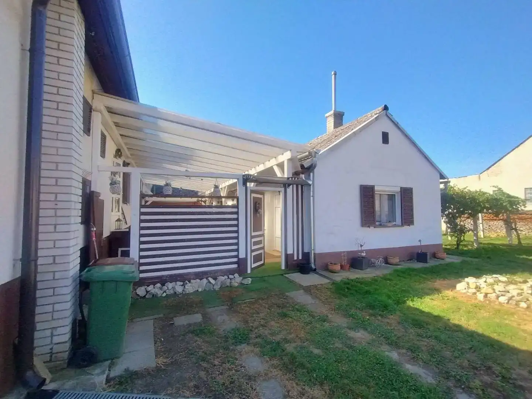
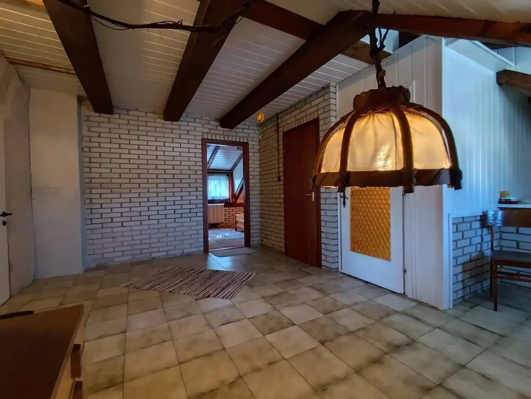
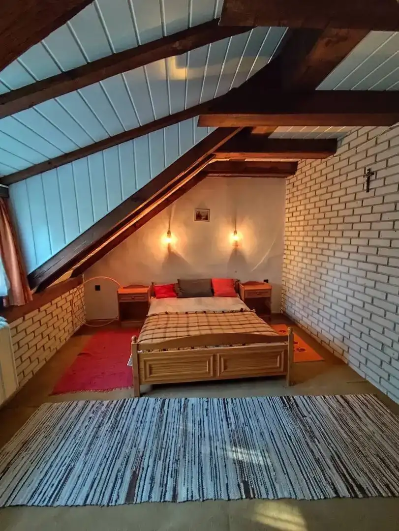
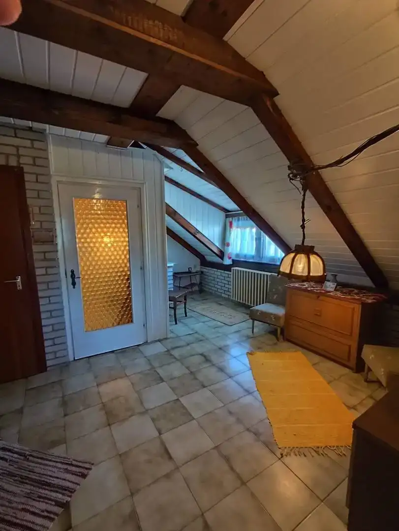
Multi-generational family house for sale on one of the quieter streets of Szentgotthárd We are offering for sale a 154 m², two-storey family house in one of Szentgotthárd's popular, peaceful streets, together with a 26 m² separate apartment with its own entrance. The property may be an excellent opportunity for several generations to live together, while the separate apartment also offers numerous additional possibilities for use. As you enter the neat and well-maintained yard, you are welcomed by a beautiful, fruit-bearing grapevine arbour, which provides pleasant shade during the summer months and is also practical as a car shelter. In autumn, it delights its new owner with an abundant harvest. The main building The ground floor of the two-storey family house features a spacious, bright kitchen, two rooms, a bathroom with a bathtub, a separate WC, a guest WC and a pantry. The living room is made even more cosy by a stove that provides pleasant warmth. The house has several heating options: gas heating as well as a solid-fuel, wood-burning heating system are available, allowing the new owner to choose the preferred heating method according to their needs. The upper floor can be reached via a beautifully crafted oak staircase. The approximately 66 m² upper floor comprises a large, spacious hallway, a room designed as a dining area, two bedrooms, a storage/dressing room and a bathroom. Separate apartment Opposite the main building is the 26 m² apartment with a separate entrance, featuring a kitchen-dining area, a bedroom and a bathroom. The separate living unit can be ideal for guests or family members, or even for long-term rental. Technical features The property underwent a complete renovation in 1989, when wooden-framed doors and windows were installed. The house also has a dry, well-maintained cellar, where the heating system, gas boiler and solid-fuel boiler are located. The property is equipped with a security camera system, providing additional comfort and security for those living there. This property may be particularly suitable for those looking for a spacious home for several generations, or for buyers seeking a property with additional utilization potential thanks to the separate apartment. A quiet environment, spacious living areas, a separate apartment, a well-maintained garden and numerous possibilities – all in a popular part of Szentgotthárd.