Family House for Sale – Magyarszombatfa, Fő utca
Former home of János Czugh, Master of Folk Art – two buildings, countless possibilities… More| Unique identifier | 173 |
| Status | For sale |
| Property type | Family House |
| City | Magyarszombatfa |
| Address: | Fő utca |
| Floor Area | 99.00 m2 |
| Number of Rooms | 3 |
| Bedroom | |
| Bathroom | |
| Garage | 0 |
| Features: | Energy Certificate Separate Rooms |
Description
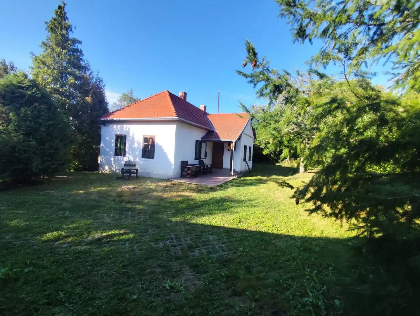
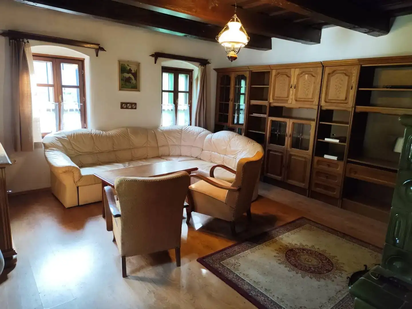
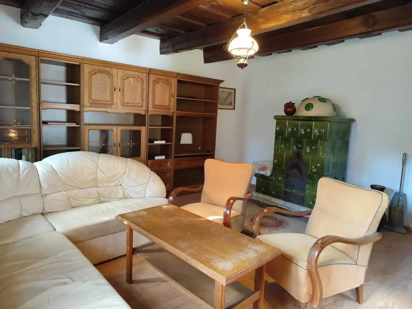
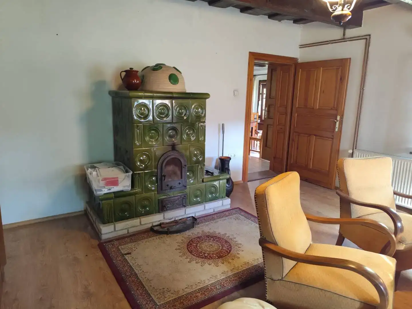
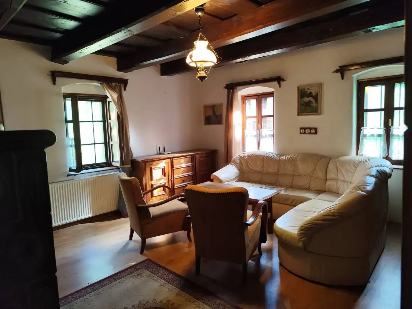
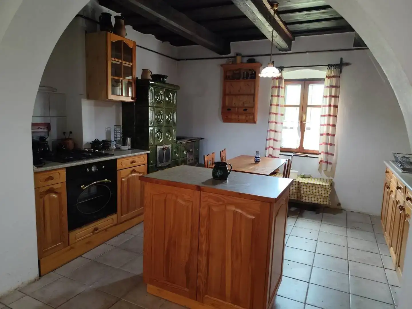
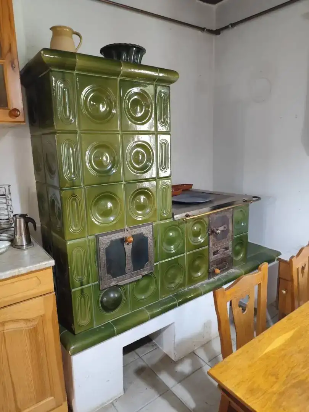
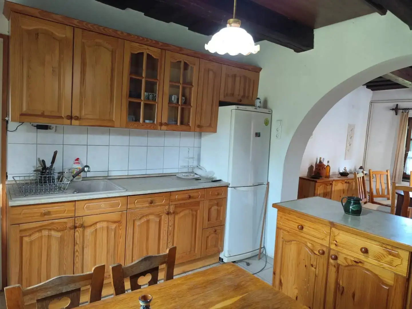
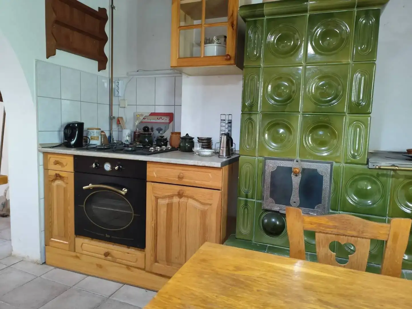
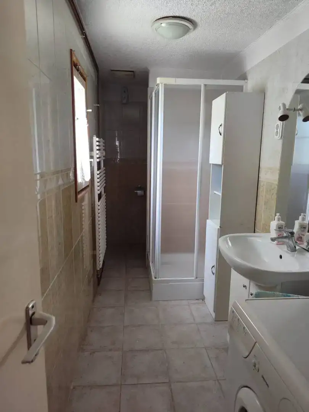
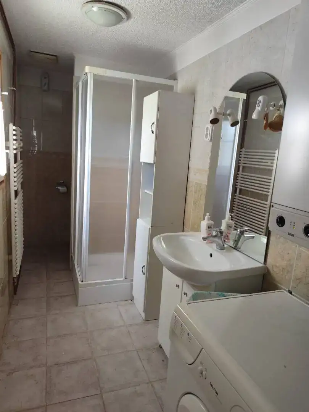
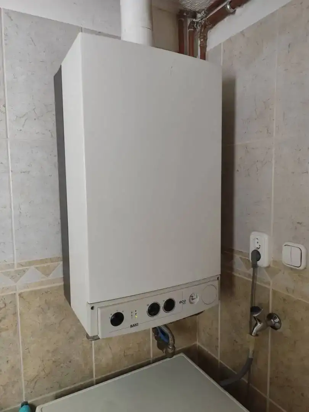
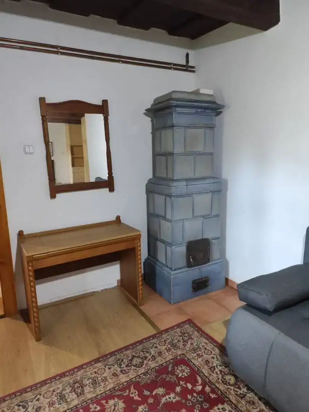
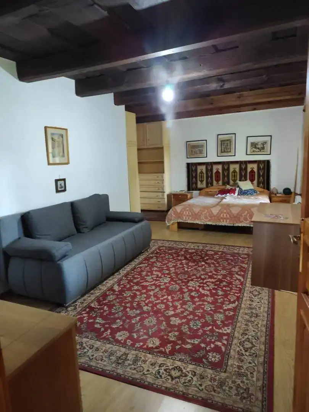
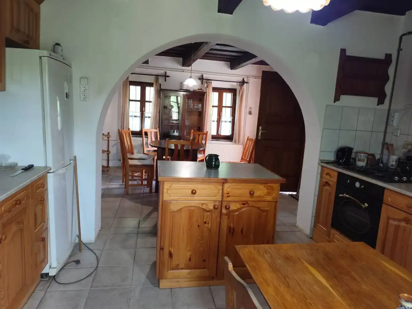
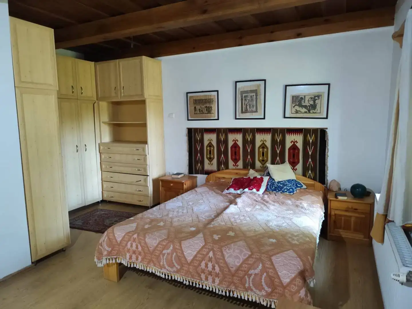
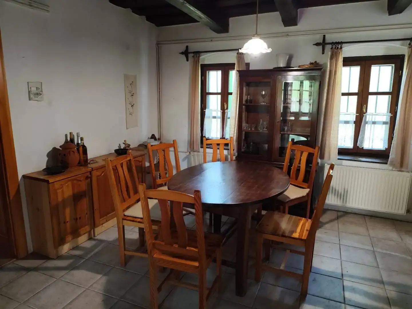
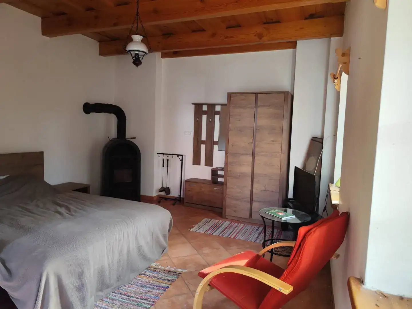
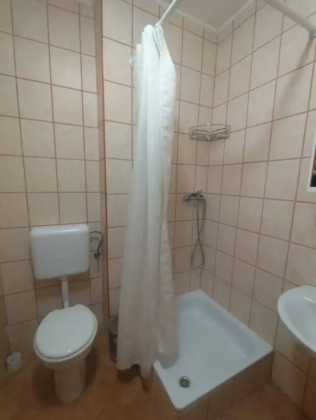
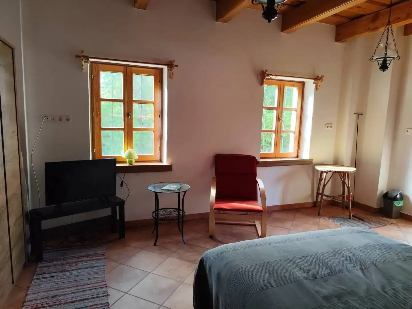
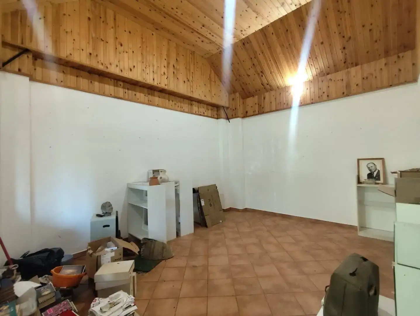
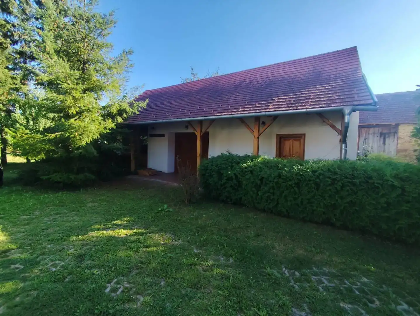
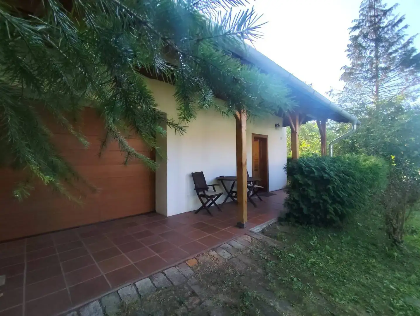
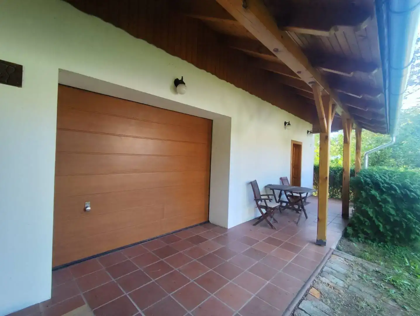
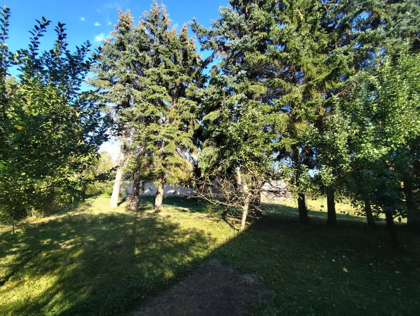
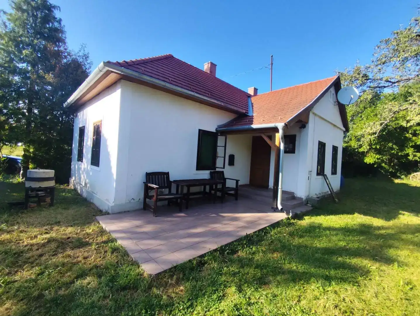
The former home of János Czugh, Master of Folk Art – two buildings, countless possibilities… In the heart of the Őrség National Park, in Magyarszombatfa, a truly special property with history and character is looking for a new owner. The 905 m² plot features two independent buildings, offering a unique combination of traditional Őrség atmosphere, modern comfort and versatile opportunities for use. The property's special value is further enhanced by the fact that it was once the home of János Czugh, Master of Folk Art. Buildings: Traditional farmhouse – 79 m² The main building is an approximately 79 m² traditional farmhouse that has preserved its original, authentic character. The thick brick walls, beautiful exposed-beam ceiling, spacious interiors and two generously sized rooms create a unique atmosphere. Upon entering the building, you arrive in a spacious dining and kitchen area. The tiled stove and traditional wood-burning stove in the kitchen are not only atmospheric features but also provide cooking facilities. The two large rooms are heated by beautiful tiled stoves that have been preserved in excellent condition, adding warmth and a unique atmosphere to the house. In addition, the house is heated by a modern gas boiler, which also provides the hot water supply. A charming terrace in front of the house offers a pleasant place to relax, enjoy your morning coffee or simply take in the closeness of nature. Second building – 46 m², with countless possibilities A second building of approximately 46 m² is located on the plot and is divided into three separate functional areas. Separate entrance apartment One part of the building is an approximately 20 m² apartment with a separate entrance, featuring a room, bathroom and WC. Heating is provided by a fireplace stove. This separate living unit is ideal for accommodating guests, for short- or long-term rental, or even for a family member. Garage / convertible living space The second part is an approximately 23 m² garage equipped with an electric door. The room has a tiled floor and includes a utility area with water facilities, so with suitable conversion it could also be transformed into additional living or guest space. Creative studio – a truly special space with a ceiling height of 4.5 metres, making it one of the property's most unique features. The approximately 23 m² creative studio has a ceiling height of 4.5 metres, creating an exceptionally spacious and distinctive atmosphere. Regardless of its original function, it can be used in countless ways: as an artist's studio, creative workshop, large living room, community space, hobby room or even guest accommodation. A long, covered terrace runs along the front of the building, creating a particularly intimate atmosphere together with the surrounding mature trees and the peaceful setting. The plot is home to huge pine trees, which further enhance the intimate, nature-oriented atmosphere and pleasantly embrace the buildings. At the end of the plot, there is also a wooden outbuilding, ideal for storing firewood. Two buildings – many possibilities The property may be an excellent choice for anyone looking for more than just a house, but a truly special place. It could be ideal as: - a permanent home, - a nature-oriented second home, - a guest house or accommodation business, - a two-generation home, - a creative or artistic space, - a rural retreat, - or even a combination of several functions. All utilities are available The property also meets modern comfort requirements: water, electricity, gas and sewerage are all available. The new owner can therefore enjoy an authentic rural home that has preserved its traditional character and the incomparable atmosphere of the Őrség, while also meeting the comfort requirements of modern everyday life. The charm of Magyarszombatfa and the Őrség Magyarszombatfa is one of the best-known settlements in the Őrség, particularly renowned for preserving its traditions. For centuries, the village has been famous for its pottery tradition, which remains one of the settlement's most important cultural heritages today. The unique landscape of the Őrség is defined by a distinctive combination of forests, meadows, hills, small villages and traditionally laid-out rural homesteads scattered throughout the landscape. In the Őrség National Park, nature and human culture are closely intertwined – perhaps that is precisely why the atmosphere of the old houses found here is so special. This property preserves all of this in one place: tradition, nature, tranquillity and history, while also providing all the comforts needed for everyday life. For anyone who appreciates traditional Őrség architecture, the soul of old houses, thick brick walls, exposed beams, the warmth of tiled stoves and the proximity of nature, this property could easily be love at first sight.